
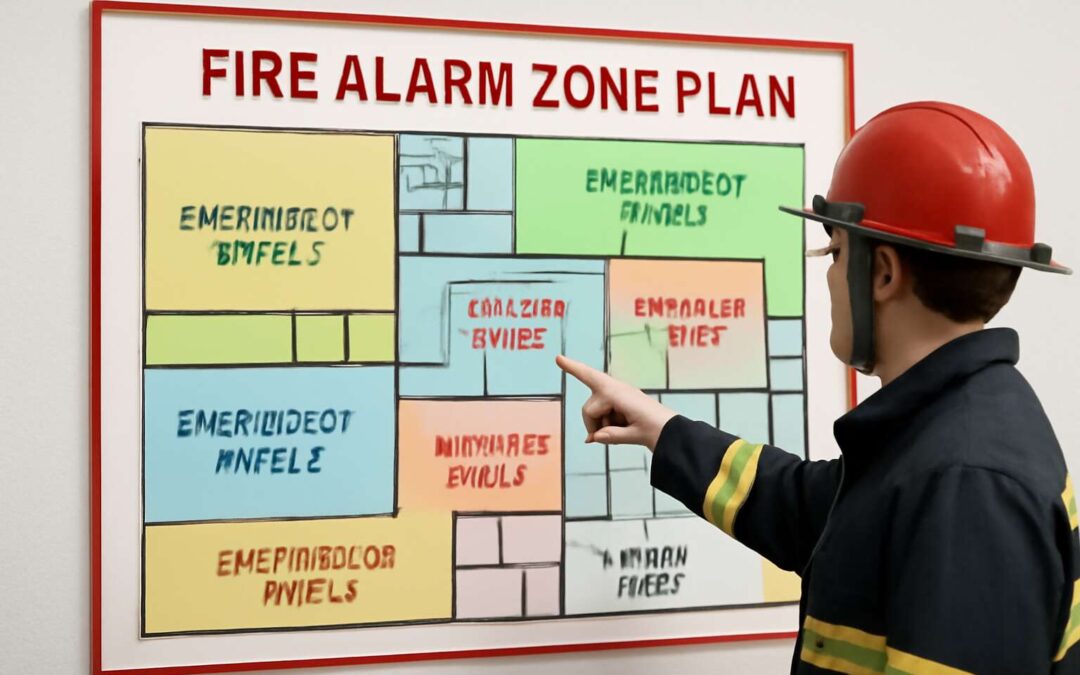
Understanding Fire Alarm Zone Plans
Defining Fire Alarm Zone Plans – Overview of what a fire alarm zone plan is and its importance
In the shadowed corridors of safety, a fire alarm zone plan emerges as a silent sentinel—an intricate map that delineates the unseen boundaries of danger. Its importance cannot be overstated; it transforms chaos into clarity when disaster strikes, guiding responders to the precise location of a threat. Without this blueprint, the response becomes a frantic scramble, a dance with the dark unknown.
A fire alarm zone plan is more than mere lines on paper; it is an essential element of fire safety infrastructure. It segments a building into distinct zones, each with its own detection and alarm system, creating a layered shield against catastrophe. These zones serve as the backbone of effective emergency response, ensuring that alarms are not a cacophony of confusion but a symphony of targeted alerts.
Understanding the architecture of a fire alarm zone plan reveals a vital truth: safety is rooted in meticulous planning and precision. It is the unseen force that ensures every flicker of danger is met with swift, decisive action.
Components of a Fire Alarm Zone Plan – Key elements included in a typical zone plan
Within the labyrinth of a well-crafted fire alarm zone plan lie essential components that transform an ordinary building into a fortress of safety. These key elements serve as the heartbeat of the system, ensuring each zone is meticulously defined and monitored. Understanding these elements is crucial for anyone committed to robust fire safety measures in South Africa’s dynamic landscape.
At its core, a fire alarm zone plan integrates detection devices, alarm systems, and clear boundary demarcations to create a seamless network of safety. These components work in unison to guarantee rapid identification and response to threats, minimizing damage and safeguarding lives.
Typically, a fire alarm zone plan includes:
- Zone boundaries delineated with precision, often utilizing walls, doors, or other physical barriers
- Detection devices such as smoke detectors, heat sensors, and manual call points strategically placed within each zone
- Alarm activation points that trigger notifications to emergency responders and occupants
- Indicator panels that provide real-time status updates, enhancing situational awareness during crises
Every element in a fire alarm zone plan plays a pivotal role—each one a vital thread woven into the fabric of safety, ensuring rapid, targeted responses when every second counts.
Types of Fire Alarm Zone Plans – Differences between various zone plan configurations
In the shadowed corridors of fire safety, the architecture of a fire alarm zone plan reveals a tapestry of complexity and precision. Not all zone plans are created equal; their configurations vary as profoundly as the buildings they protect. Some layouts are straightforward, designed for simplicity, while others spiral into intricate labyrinths that challenge even seasoned professionals.
Understanding the different types of fire alarm zone plans is essential. For example, fixed zone plans divide a building into static sections, each monitored individually—perfect for smaller, less complex structures. Conversely, dynamic zone plans adapt to changing conditions, ideal for sprawling facilities where flexibility is paramount.
In some cases, a hybrid approach merges the two, crafting a bespoke system that balances robustness with agility. Each configuration has its strengths and weaknesses, yet all share the same core purpose: to ensure rapid detection, targeted alerts, and swift response. The choice of a fire alarm zone plan ultimately hinges on the unique architecture and safety demands of the environment it defends.
Designing an Effective Fire Alarm Zone Plan
Assessing Building Layout and Usage – How building design influences zone planning
When embarking on the journey of designing a fire alarm zone plan, understanding the unique contours of your building’s layout is paramount. A sprawling warehouse, with its labyrinth of aisles and towering shelves, demands a different approach than a sleek office block. Each space’s purpose—be it a bustling kitchen or a quiet conference room—dictates how zones are delineated, ensuring the fire alarm system responds swiftly and accurately in an emergency.
Building design significantly influences zone planning for fire alarms. Structural elements such as walls, staircases, and open-plan areas can either facilitate or hinder effective fire detection. For example, large open spaces might require multiple sensors to prevent blind spots, while compartmentalized areas can be grouped into fewer zones. To streamline this process, consider these key factors:
- The flow of human traffic and potential fire hazards within each area.
- Material composition and how fire-resistant the partitions are.
- The proximity of critical infrastructure, like electrical panels or storage rooms.
By assessing these aspects thoroughly, a fire alarm zone plan can be meticulously tailored to the building’s specific needs, ensuring safety without unnecessary complexity. After all, a well-crafted zone plan isn’t just about compliance; it’s about saving lives with precision and grace in the face of chaos.
Strategic Placement of Smoke Detectors and Fire Alarms – Best practices for device placement within zones
Strategic placement of smoke detectors and fire alarms is the backbone of an effective fire alarm zone plan. When considering device location, it’s essential to think beyond mere proximity—think about the building’s unique architecture and how occupants move through space. Properly positioned detectors can mean the difference between a swift evacuation and chaos in the face of danger.
Within each zone, placing fire alarms near high-risk areas—such as kitchens, electrical rooms, or storage spaces—maximizes early detection. Equally important is ensuring that detectors are distributed evenly to prevent blind spots, especially in large, open-plan sections. For instance, sprawling warehouses benefit from multiple sensors to cover every nook and cranny, reducing the risk of missed signals during an emergency.
- Identify critical zones with heightened fire hazards.
- Position smoke detectors along escape routes and high-traffic areas.
- Ensure devices are mounted at optimal heights—typically on ceilings or high on walls—to maximize detection efficiency.
Every element of the fire alarm zone plan should be crafted with precision, balancing safety, coverage, and practicality. Optimal device placement doesn’t just meet compliance—it saves lives, providing an early warning system that reacts when it matters most. A well-designed fire alarm zone plan is the silent guardian of your building’s safety, working tirelessly behind the scenes to protect every heartbeat within its walls.
Segmentation Criteria – Methods for dividing spaces into functional and safe zones
Designing an effective fire alarm zone plan requires more than just dividing a building into arbitrary sections. It’s about understanding the intricate dance between space, function, and safety. Each building is a story waiting to be told—every corridor, room, and open-plan area has a unique rhythm that must be captured in the zone plan. A well-crafted fire alarm zone plan considers these elements, ensuring that fire detection is both precise and comprehensive.
To achieve this, the segmentation process often involves a combination of methods. One approach is to categorize spaces based on their fire risk level—high-risk zones like kitchens or electrical rooms are designated separately from low-risk areas. Additionally, zones should reflect the building’s operational flow, creating logical boundaries that facilitate quick response and maintenance. Often, this involves creating a hierarchy of zones, from critical safety areas to less vulnerable spaces.
When dividing spaces into functional and safe zones, it’s crucial to consider the building’s architecture and usage patterns. For instance, sprawling warehouses or large office complexes benefit from a systematic approach using an ordered list of criteria:
- Fire risk level of each area
- Occupant density and movement patterns
- Accessibility for maintenance and emergency response
- Compatibility with existing fire safety systems
Ultimately, a meticulous fire alarm zone plan is the backbone of a resilient fire safety strategy. It transforms a complex building into a series of manageable, safety-oriented segments—each one a vital piece in the puzzle of safeguarding lives and property in South Africa’s diverse environments.
Regulations and Standards for Fire Alarm Zone Plans
Local Building Codes and Fire Safety Regulations – Legal requirements for zone plan development
In the shadowed corridors of fire safety, legal mandates loom like silent guardians, their authority woven into the fabric of South African building codes. A fire alarm zone plan isn’t merely a blueprint; it’s a legal mandate that ensures swift, decisive action when chaos erupts. Authorities demand strict adherence to regulations that govern the development and implementation of these plans, emphasizing clarity and precision to prevent catastrophe.
Compliance with local building codes and fire safety regulations isn’t optional—it’s a sacred covenant between architects, engineers, and the safety of those within. These standards dictate the segmentation of spaces into distinct zones, guiding the strategic placement of fire detection devices. Ignoring these laws can lead to catastrophic consequences, both physical and legal.
- Adherence to national fire safety standards
- Proper zoning according to building design and use
- Documentation and regular updates of the fire alarm zone plan
In South Africa, the regulations serve as a spectral shield, enforcing the integrity of every fire alarm zone plan and ensuring that each alarm, detector, and segment functions harmoniously within the law’s unyielding grasp.
Standards and Guidelines – International and industry standards (e.g., NFPA, BS5839)
In the intricate dance of fire safety, adherence to international and industry standards for fire alarm zone plans is paramount. These frameworks serve as the backbone of effective fire detection, ensuring that every alarm and detector functions with unwavering precision. Standards such as NFPA 72 and BS5839 are more than mere guidelines—they are a moral compass guiding safety professionals toward optimal zone planning. They delineate the parameters for device placement, system integration, and testing protocols, fostering an environment where safety isn’t left to chance.
South Africa’s fire safety regulations align with these global benchmarks, emphasizing the importance of comprehensive fire alarm zone plans. A well-crafted zone plan doesn’t just meet legal requirements but reflects a deeper commitment to human life. It’s a meticulous blueprint that considers building design, occupancy, and potential hazards, ensuring each segment of space is equipped to respond swiftly in moments of crisis.
- Clear segmentation according to NFPA standards
- Strategic placement of fire detection devices aligned with BS5839
- Regular audits and updates to maintain compliance
Ultimately, these standards serve as an unyielding shield, reinforcing the integrity of every fire alarm zone plan in South Africa. They compel us to think beyond the physical—about the moral responsibility embedded within each carefully designed zone. Fire safety isn’t just regulation; it’s an affirmation of our collective humanity, woven into the very fabric of fire alarm zone planning.
Compliance and Inspection – Ensuring your zone plan meets regulatory standards
Ensuring your fire alarm zone plan complies with relevant regulations is not merely a bureaucratic hurdle—it’s a vital safeguard that embodies our collective responsibility for safety. South Africa’s fire safety landscape mandates strict adherence to standards that are designed to protect lives and property. These regulations serve as the foundation upon which effective fire alarm zone plans are built, guiding the placement, segmentation, and maintenance of fire detection systems.
To achieve compliance, it’s essential to understand that fire alarm zone plans must align with both international standards—such as NFPA 72 and BS5839—and local legal requirements. Regular inspections and audits are crucial to maintain this harmony. In South Africa, these checks ensure that every element of the fire alarm zone plan remains functional and accurate, reflecting the evolving nature of the built environment. Ignoring these standards can lead to gaps in coverage, risking lives when it matters most.
- Verification of device placement against local building codes
- Routine testing of fire alarm components
- Documented updates to adapt to structural changes or occupancy shifts
Ultimately, compliance and diligent inspection of your fire alarm zone plan transform a mere regulatory obligation into a moral imperative—safeguarding not just property, but human lives in moments of peril. When a fire alarm zone plan is meticulously crafted and rigorously maintained, it becomes a symbol of unwavering commitment to safety and resilience in South Africa’s diverse built environments.
Implementing and Maintaining a Fire Alarm Zone Plan
Installation Best Practices – Proper installation techniques for zones
Implementing and maintaining a fire alarm zone plan demands a meticulous approach that balances precision with adaptability. Proper installation techniques are not merely about placing devices; they are about orchestrating a symphony of safety, where each zone acts as a vital note in the overarching melody of fire protection. Ensuring that smoke detectors and fire alarms are correctly positioned within each zone minimizes false alarms while maximizing early detection—a critical factor in safeguarding lives and property.
In the realm of fire alarm zone plan installation, attention to detail is paramount. For example, devices should be installed at specific heights and locations to optimize coverage, taking into account ambient conditions such as airflow and potential obstructions. Using high-quality materials and adhering to manufacturer guidelines guarantees longevity and reliability. To streamline the process, consider these steps:
- Conduct thorough site assessments to identify potential hazards and airflow patterns.
- Apply precise placement strategies aligned with local building codes and fire safety regulations.
- Implement rigorous testing protocols post-installation to confirm optimal device functionality and zone delineation.
Periodic maintenance and inspections are essential to uphold the integrity of the fire alarm zone plan, ensuring that each component continues to serve its purpose against the relentless threat of fire. When executed with care and expertise, the installation of a fire alarm zone plan becomes a fortress of vigilance—an unyielding sentinel standing guard over every space within the building’s labyrinthine corridors of safety.
Training and Emergency Procedures – Educating staff on zone-based fire response
Effective implementation of a fire alarm zone plan hinges on comprehensive training and clear communication. When staff understand how each zone functions during an emergency, their reactions become instinctive rather than frantic. This knowledge transforms a potentially chaotic situation into a coordinated response, minimizing damage and safeguarding lives.
Regular drills are vital—these simulate real fire scenarios, revealing gaps in response times and understanding. Incorporating real-time feedback ensures staff internalize zone-specific responses, from evacuation routes to alert protocols. It’s crucial that every team member is familiar with the fire alarm zone plan’s layout and their role within it.
Furthermore, establishing well-defined emergency procedures tailored to each zone enhances safety. These procedures should be straightforward, yet detailed enough to cover various scenarios. Training sessions should emphasize the importance of zone-based fire response, ensuring that each individual acts swiftly and confidently when alarms sound. The human element—trust, clarity, and preparedness—are the cornerstones of a resilient fire alarm zone plan.
Regular Testing and Updating – Maintaining the effectiveness of the zone plan over time
Ensuring the resilience of your fire alarm zone plan requires more than just initial setup—it demands relentless vigilance. Regular testing acts as the heartbeat of a robust safety system, revealing silent vulnerabilities before they become perilous crises. When routine inspections uncover issues like faulty detectors or misaligned zones, swift corrective action restores harmony. Maintaining the effectiveness of the fire alarm zone plan is a continuous journey that safeguards lives and property.
Periodic updates are equally vital. As buildings evolve—be it through renovations, new occupancy patterns, or technological upgrades—your zone plan must adapt. Incorporating the latest standards and regional fire safety regulations ensures legal compliance and operational excellence. To streamline this process, consider implementing a systematic review schedule, such as:
- Annual comprehensive audits of zone boundaries and device functionality.
- Post-incident evaluations to refine response protocols.
- Routine staff refresher training aligned with updated zones and procedures.
By weaving regular testing and targeted updates into the fabric of your fire safety strategy, your fire alarm zone plan becomes a living safeguard—one that stands resilient against the relentless tide of change and threat.
Benefits of an Optimized Fire Alarm Zone Plan
Enhanced Fire Detection and Response – How zones improve safety and response times
In the labyrinthine world of fire safety, an optimized fire alarm zone plan is nothing short of a life-saving masterpiece. When each zone is meticulously mapped and tailored to a building’s unique architecture, response times become swifter, and safety becomes more than just a lofty ideal. It’s akin to giving firefighters a detailed roadmap—no more fumbling in the dark when every second counts.
Beyond mere convenience, the strategic placement of smoke detectors and fire alarms within these zones elevates fire detection to an art form. Proper segmentation ensures that even the most subtle hint of smoke triggers a swift alarm, minimizing damage and safeguarding lives. In essence, a well-crafted fire alarm zone plan transforms chaos into clarity, turning a potentially catastrophic event into a manageable incident.
Facilitating Emergency Evacuations – Role of zone plans in guiding occupants during emergencies
In an emergency, clarity can be the difference between chaos and controlled evacuation. A meticulously designed fire alarm zone plan acts as an invisible guide, steering occupants safely out of harm’s way. When every zone is clearly marked and aligned with the building’s unique layout, occupants are empowered with a visual and auditory roadmap during a crisis. This heightened guidance minimizes confusion and accelerates evacuation procedures, ensuring that everyone knows exactly where to go without hesitation.
Strategically segmented zones also facilitate targeted communication, allowing emergency responders to prioritize specific areas. In complex structures, a well-crafted fire alarm zone plan can delineate escape routes and assembly points, transforming what could be a disorienting ordeal into a streamlined exit. The role of these plans in guiding occupants cannot be overstated—they serve as silent traffic controllers, reducing panic and enhancing overall safety during critical moments.
Reducing False Alarms and Damage – Impact on minimizing unnecessary disruptions
An optimized fire alarm zone plan is more than just a safety feature—it’s a guardian angel for your building’s peace of mind. When carefully crafted, it significantly reduces false alarms that can disrupt daily operations and cause unwarranted panic. False alarms aren’t merely nuisances; they can lead to costly disruptions, unnecessary evacuations, and damage to sensitive equipment. By precisely delineating zones, a fire alarm zone plan ensures that alarm triggers are accurate and relevant, conserving resources and maintaining calm when it matters most.
Strategic placement of smoke detectors and fire alarms within each zone plays a vital role in this process. When every device is correctly positioned, the likelihood of false alarms diminishes, and the risk of damage to property from unwarranted evacuations drops dramatically. Additionally, a well-designed fire alarm zone plan helps emergency responders target specific areas swiftly, minimizing damage and reducing downtime. This synergy between safety and efficiency underscores the importance of a meticulously developed zone plan, making it an indispensable component of any comprehensive fire safety strategy.
Choosing the Right Fire Alarm Zone Plan for Your Facility
Factors to Consider – Size, layout, occupancy, and risk factors
In the complex architecture of fire safety, the meticulous crafting of a fire alarm zone plan stands as a silent sentinel—an intricate tapestry woven with precision and foresight. When considering the right fire alarm zone plan for your South African facility, it becomes crucial to account for a multitude of factors that transcend mere building dimensions. The size of your space, its unique layout, occupancy levels, and inherent risk factors all intertwine to influence zone delineation.
Every building breathes a different rhythm—some are sprawling industrial complexes, while others are compact office spaces. The strategic segmentation of these environments into functional zones ensures rapid fire detection and targeted response, thereby minimizing damage and safeguarding lives. For instance, high-risk zones such as kitchens or chemical storage areas demand a more sensitive and carefully planned fire alarm zone plan. When designing your zones, consider the following:
- The complexity of the layout, including multiple levels or open-plan areas.
- The nature of occupancy—whether it’s a busy commercial hub or a quiet manufacturing site.
- The specific risk profile—flammable materials, electrical hazards, or high-value assets.
Balancing these elements with compliance to South African fire safety regulations and international standards (such as NFPA or BS5839) elevates the effectiveness of your fire alarm zone plan. Ultimately, a well-judged zone plan transforms an abstract safety measure into a dynamic, responsive safety net—one that reacts swiftly, precisely, and reliably when it’s needed most.
Working with Professionals – Importance of expert consultation and design
Choosing the right fire alarm zone plan for your South African facility isn’t a task to be taken lightly. It’s a process that requires the expertise of seasoned professionals who understand the intricacies of fire safety regulations and the unique characteristics of your building. An expertly designed fire alarm zone plan not only enhances safety but also ensures compliance with local standards and international best practices.
Partnering with specialists in fire alarm zone plan development guarantees that every detail—from device placement to zone segmentation—is meticulously calibrated. These experts analyze your building’s layout, occupancy patterns, and inherent risks to craft a plan that reacts swiftly and accurately during an emergency. Think of it as tailoring a safety net that’s as resilient as it is responsive, reducing false alarms and preventing unnecessary disruptions.
Involving professionals in the design of your fire alarm zone plan transforms a complex safety requirement into an integrated, trustworthy system. Their knowledge ensures your facility is prepared, compliant, and equipped to protect lives and assets effectively. For a fire alarm zone plan that is both precise and compliant with South African fire safety regulations, expert consultation is an investment that truly pays off!
Technology Solutions – Leveraging modern fire alarm systems for optimal zoning
Modern fire alarm systems have revolutionized how facilities approach safety, especially when it comes to creating an effective fire alarm zone plan. Leveraging cutting-edge technology allows for precise zoning that can dramatically improve response times and minimize damage during an emergency. Sophisticated detectors and intelligent control panels can differentiate between minor smoke or heat and genuine threats, reducing false alarms that often hinder safety efforts.
When choosing a fire alarm zone plan, it’s essential to consider the specific characteristics of your South African facility. Advanced system features such as adaptive zoning and real-time diagnostics enable tailored solutions that accommodate building complexity. This ensures each zone is optimally configured for quick detection and clear alerting, aligning with both local standards and international best practices.
Incorporating smart fire alarm zoning technology not only enhances safety but also simplifies maintenance and compliance. By investing in modern fire alarm systems, you create a resilient safety infrastructure that adapts to your building’s unique layout and operational needs. Ultimately, a well-designed fire alarm zone plan, powered by innovative technology solutions, becomes your strongest line of defense in safeguarding lives and assets.
